
The rhythm of daily life is often defined by how smoothly we navigate our home environments. From the morning rush to prepare breakfast to the evening wind-down around the dinner table, the physical layout of a home dictates our movements, interactions, and overall comfort. When spaces are arranged intuitively, routines feel effortless. Conversely, poorly planned spaces create friction, bottlenecks, and daily frustration. Optimizing traffic patterns across the core areas of cooking, dining, and daily living is essential for creating a home that feels both functional and welcoming.
Streamlining the Kitchen Work Zone
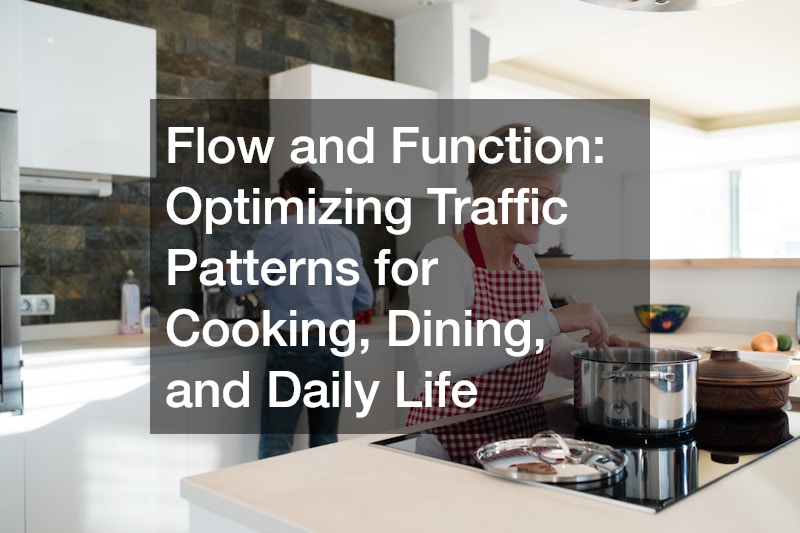
At the heart of any functional layout is the kitchen, a space historically governed by the classic work triangle. This design principle links the primary work zones: the sink, the refrigerator, and the cooktop. While the traditional work triangle remains relevant, modern living often demands a broader approach centered around specialized task zones. Cooking today is rarely a solo activity, and contemporary kitchens frequently host multiple people at once. To optimize traffic flow, pathways between high-use areas should remain clear of obstructions. Placing a central island can help direct foot traffic around the active cooking zone rather than straight through it, allowing guests or family members to grab a drink or chat without stepping into the cook’s path. Thoughtful spatial planning in kitchen layout projects often makes the difference between a cramped prep area and a seamless culinary hub.
Connecting Cooking and Dining Areas
Transitioning from the kitchen to the dining space requires equal consideration. The path between where food is prepared and where it is served should be direct, unobstructed, and wide enough to accommodate comfortably carrying hot dishes or large trays. A common mistake in home layouts is crowding the dining area with oversized furniture that restricts movement around the table. Ideally, there should be generous clearance between the edge of a dining table and any surrounding walls or furniture. This ensures that chairs can be pulled out easily and that people can walk behind occupied seats without disrupting those who are dining. When planning home remodels, evaluating the physical clearance around dining zones prevents awkward squeezes during family gatherings and dinner parties.
Managing Circulation Across Main Pathways

Beyond the specific zones for cooking and eating, overall household circulation plays a critical role in daily life. Major pathways—often referred to as primary traffic arteries—connect entryways, hallways, living rooms, and staircases. These main routes should be kept broad and open to allow people to pass each other comfortably. Secondary pathways, such as the space between a coffee table and a sofa, can be slightly narrower while still maintaining comfortable passage. Ensuring that sightlines and physical paths are aligned helps guide movement naturally through the home, reducing visual clutter and physical barriers.
Eliminating Entryway Bottlenecks
The entry and transition points of a home are particularly susceptible to traffic jams. The mudroom, foyer, or back door serves as the primary gateway for incoming outdoor gear, shoes, bags, and mail. Without a structured layout, these drop zones quickly become chaotic choke points that stall the flow of the entire house. Incorporating designated storage—such as built-in cubbies, hooks, and bench seating—helps manage the intake of everyday items right at the threshold. Streamlining these entry zones as part of comprehensive home remodels allows household members to transition smoothly from the outside world into the relaxation of the living space.
Architectural Placement and Natural Flow
Another crucial factor in optimizing flow is the placement of doors and architectural features. Swinging doors, appliance doors, and cabinet drawers can easily block pathways if opening radii overlap. In tight quarters, pocket doors or sliding barn doors can eliminate the conflict of open door swings and keep circulation routes free. Similarly, paying attention to natural light sources and views can subtly influence how people move through a room. Humans naturally gravitate toward light and open views, so aligning traffic paths toward windows or patio doors creates an intuitive, pleasing progression through the interior.
Achieving a balance between flow and function is about anticipating human behavior and designing around real-life habits. Spaces should support the natural cadence of morning routines, evening relaxation, and weekend entertaining without forcing awkward movements or constant backtracking. By carefully evaluating pathway space, task zones, and furniture placement, you can transform a disjointed floor plan into an integrated, efficient living environment. Strategic home remodels that prioritize clear traffic patterns not only enhance the immediate usability of every room but also elevate the long-term enjoyment and value of the entire home.